
VIDEO
Walkthrough Video Portrait Mode
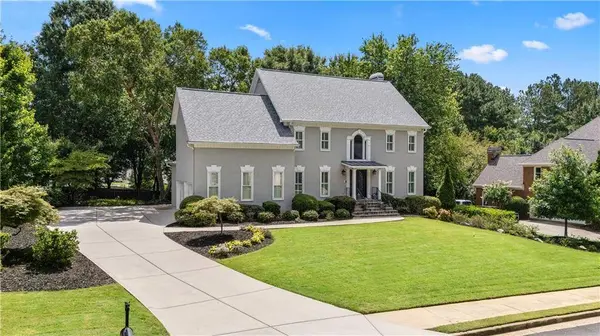
5970 Rachel RDG
Peachtree Corners, GA 30092
- 5 Beds
- 4.5 Baths Full Baths: 4 Half Baths: 1
- 4,423 SqFt
- 0.4 Lot Size
- 1989 Year Built
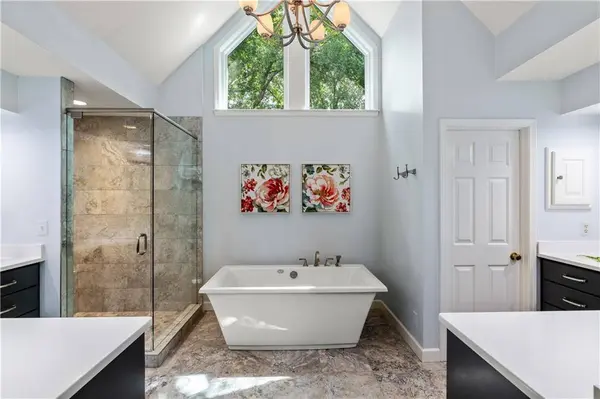
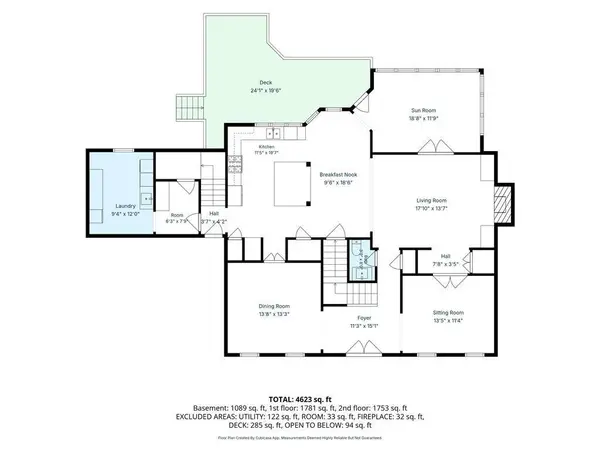
The spacious primary suite features a spa-inspired renovated bath with dual vanities, freestanding soaking tub and oversized frameless shower. The finished daylight terrace level is a standout, offering a second full kitchen, living area, bedroom, bath and private exterior access.
Private fenced backyard plus the added benefits of a new roof and whole-house generator.
Neely Farm offers amenities that make the neighborhood an extension of your home. Enjoy a private 20-acre River Park along the Chattahoochee River with river access and walking trails, a junior Olympic-sized pool, active swim team, lighted tennis and pickleball courts, basketball, playgrounds, clubhouse and neighborhood social events.
Shopping, dining and entertainment at The Forum and Peachtree Corners Town Center are just minutes away, along with convenient access to Peachtree Parkway/GA-141, GA-400 and I-285. Convenient to Paul Duke STEM High School, award-winning Simpson Elementary, parks and everyday conveniences.
Walk-through 3D floor plan video available upon request.
GALLERY
PROPERTY DETAIL
Key Details
Property Type Single Family Home
Sub Type Single Family Residence
Listing Status Active
Purchase Type For Sale
Square Footage 4, 423 sqft
Price per Sqft $214
Subdivision Neely Farm
MLS Listing ID 7822878
Style Traditional
Bedrooms 5
Full Baths 4
Half Baths 1
Construction Status Resale
HOA Fees $1, 300/ann
HOA Y/N Yes
Year Built 1989
Annual Tax Amount $2,153
Tax Year 2025
Lot Size 0.400 Acres
Acres 0.4
Property Sub-Type Single Family Residence
Source First Multiple Listing Service
Location
State GA
County Gwinnett
Area Neely Farm
Lake Name None
Rooms
Bedroom Description Split Bedroom Plan
Other Rooms None
Basement Daylight, Exterior Entry, Finished, Finished Bath, Interior Entry, Walk-Out Access
Dining Room Separate Dining Room
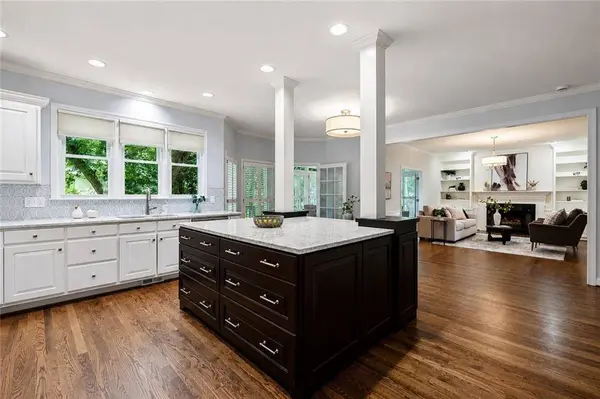
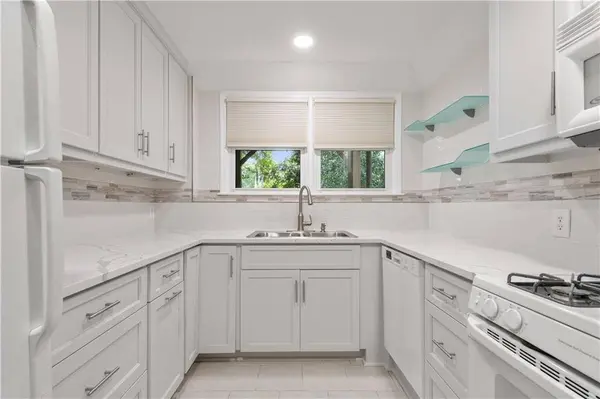
Kitchen Breakfast Bar, Breakfast Room, Kitchen Island, Stone Counters, View to Family Room
Building
Lot Description Back Yard, Front Yard, Landscaped, Level
Story Three Or More
Foundation Concrete Perimeter
Sewer Public Sewer
Water Public
Architectural Style Traditional
Level or Stories Three Or More
Structure Type Stucco
Construction Status Resale
Interior
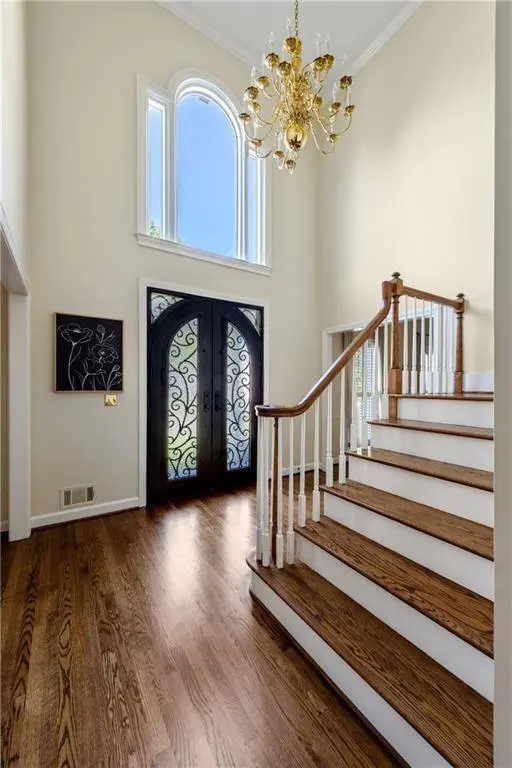
Interior Features Crown Molding, Double Vanity, Entrance Foyer 2 Story, High Ceilings 9 ft Main, His and Hers Closets, Recessed Lighting, Tray Ceiling(s), Walk-In Closet(s), Wet Bar
Heating Central, Forced Air, Natural Gas
Cooling Ceiling Fan(s), Central Air
Flooring Carpet, Ceramic Tile, Hardwood
Fireplaces Number 2
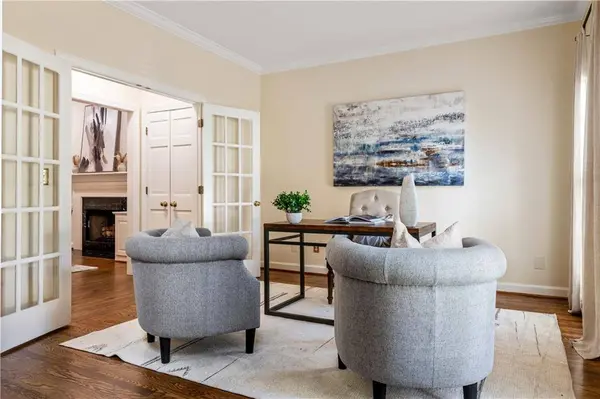
Fireplaces Type Basement, Great Room
Equipment Generator
Window Features Double Pane Windows
Appliance Dishwasher, Disposal, Gas Range, Gas Water Heater, Microwave, Range Hood, Refrigerator
Laundry In Basement, Laundry Room, Main Level
Exterior
Exterior Feature Awning(s)
Parking Features Driveway, Garage, Garage Door Opener, Garage Faces Side, Kitchen Level, Level Driveway
Garage Spaces 2.0
Fence Back Yard, Fenced, Wrought Iron
Pool None
Community Features Curbs, Homeowners Assoc, Near Schools, Near Shopping, Near Trails/Greenway, Park, Pickleball, Playground, Pool, Sidewalks, Street Lights, Swim Team
Utilities Available Cable Available, Electricity Available, Natural Gas Available, Phone Available, Sewer Available, Underground Utilities, Water Available
Waterfront Description None
View Y/N Yes
View Neighborhood
Roof Type Composition
Street Surface Asphalt
Accessibility None
Handicap Access None
Porch Deck
Private Pool false
Schools
Elementary Schools Simpson
Middle Schools Pinckneyville
High Schools Norcross
Others
HOA Fee Include Reserve Fund,Tennis
Senior Community no
Restrictions true
Tax ID R6334 068
CONTACT
